
Services

MAGNETIC PARTICLES

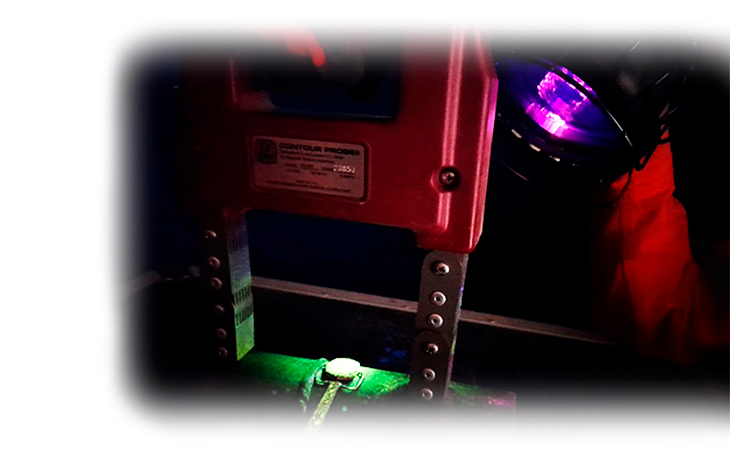
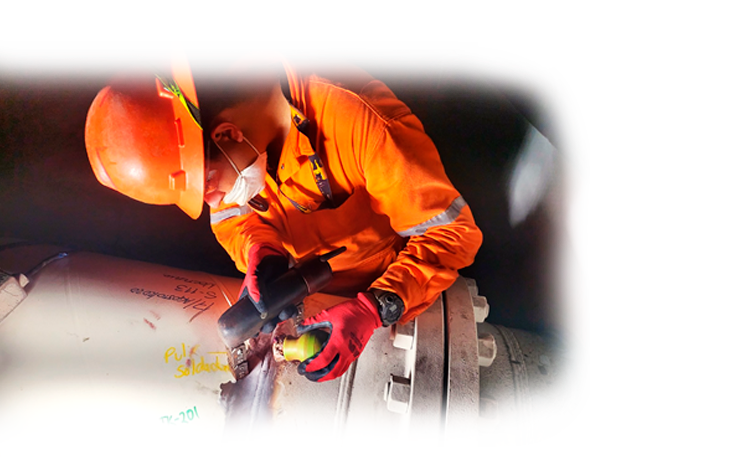
With the magnetic particle method we can find surface discontinuities or that are very close to the surface, firstly the surface of the ferromagnetic components to be inspected is conditioned in such a way that it is suitable for inspection, the lighting conditions are verified according to the values ​​established in the reference standards depending on whether they are visible or fluorescent, the next step in which the lifting power is checked with a steel bar with a certain weight based on the type of current that was selected for the inspection, A contrasting paint film is applied that does not exceed in its average measurement values ​​20 microns thick if required on the area to be inspected, when this is done, the direction of the magnetic flux lines is checked to identify in which position the yoke electromagnetic or permanent magnets will be placed on the part to ensure inspection in said area, the magnetic field is exerted continuously and

The particles are applied whether they are dry or wet, in case of being dry the excess of particles is removed with lightly applied air while maintaining the magnetic field so that only those that were not attracted by the field leaks created by the discontinuities are removed , the area is illuminated with either a white light lamp or a UV-A lamp if it is required to evaluate these indications this procedure is repeated until the entire area of interest has been inspected, once finished it is verified the residual magnetic field with a magnetometer and if necessary the inspected area is demagnetized.

Some of the advantages of this method are:

The process

ICON-INFORMACION-PREVIA

Request for information on the component to be examined, such as: manufacturing drawings, material specification, design drawing, as well as installation safety conditions.

ICON-EXAMINACION-P

Application of the procedure of the non-destructive method for the detection of probable discontinuities in materials

ICON-EVALUACION-P

Characterization and dimensioning of indications found to determine their acceptance or rejection in accordance with the applicable regulations.

ICON-REPORTE-P

Documentation and record of the examination carried out by specialist engineers

Testimonials

What do clients say about our work?

standocs-home-testi-1
Highly recommended
I selected Villalva among other companies due to the good recommendations I have heard. I am completely satisfied with your work.
Mary Karter
MECANVER
standocs-home-testi-2
Impressive quality
Working with Villalva is a pleasure, since working with high-level professionals is always a pleasure. The quality of your work is impressive.
Kimberly Barker
Tenaris TAMSA
standocs-home-testi-3
Exclusivity and comfort
My company and I are grateful to Villalva for creating an exclusive and very comfortable workspace for us. When we need a review, we will select Villalva
Adam Smith
REMSA

¡Hablemos de Negocios!

Toda la información proporcionada queda resguardada y protegida por las políticas de privacidad de Villalva Pruebas No Destructivas SA de CV que puede consultar directamente AQUÍ