
Services

INDUSTRIAL RADIOGRAPHY

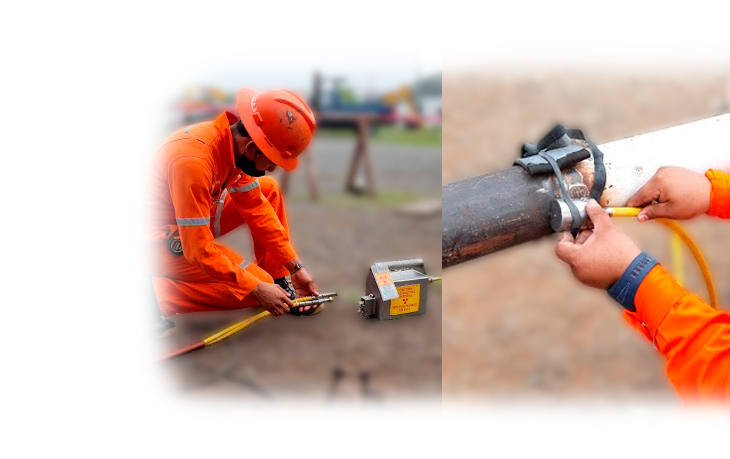
Industrial Radiography method is one of the most common and basic volumetric tests in the industrial market due to regulatory considerations, it begins by collecting information on the component to be inspected (thickness, material specification, exterior and interior diameter and isometric) since some of them are variables for the determination of the exposure time, selection of radiographic film, selection of intensifying screen size, selection of image quality indicator and creation of the identification template with lead numbers, the step followed is the delimitation, signaling and notice to the surrounding personnel of the area indicating the performance of work with ionizing energy. That being done, enter the dark room and place the radiographic film inside the lead screens and inside the protective canvas. Next, the assembly of the radiographic source container that consists of making secure connections of the positioning tip, collimator and remote control is made.

The film holder is placed on the area of interest and on the other side the positioning tip with the collimator is placed, the source is removed from the container by means of the remote control and begins with the exposure time already calculated according to the characteristics of the component. After this exposure time, the source is placed in the container and the film is developed inside the dark room since the radiographic film is removed from the film holder and immersed in the developer chemical for a certain time, taking it out and immersing it in a stop bath, is removed and immersed in the fixing chemical, it is removed and immersed in rinse water and finally the excess water is removed to begin the drying the radiographic film.

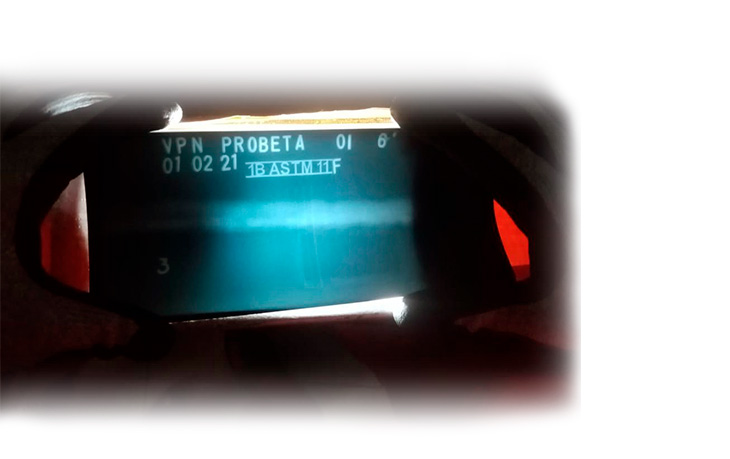
Once dry, the film is visualized with the help of a X-ray viewer and the density, contrast, essential thread are verified, that there are no chemical stains, scratches and other factors that may mask relevant indications on the area of interest, finally results are delivered to the user of the inspection performed.

The process

ICON-INFORMACION-PREVIA

Request for information on the component to be examined, such as: manufacturing drawings, material specification, design drawing, as well as installation safety conditions.

ICON-EXAMINACION-P

Application of the procedure of the non-destructive method for the detection of probable discontinuities in materials

ICON-EVALUACION-P

Characterization and dimensioning of indications found to determine their acceptance or rejection in accordance with the applicable regulations.

ICON-REPORTE-P

Documentation and record of the examination carried out by specialist engineers

Testimonials

What do clients say about our work?

standocs-home-testi-1
Highly recommended
I selected Villalva among other companies due to the good recommendations I have heard. I am completely satisfied with your work.
Mary Karter
MECANVER
standocs-home-testi-2
Impressive quality
Working with Villalva is a pleasure, since working with high-level professionals is always a pleasure. The quality of your work is impressive.
Kimberly Barker
Tenaris TAMSA
standocs-home-testi-3
Exclusivity and comfort
My company and I are grateful to Villalva for creating an exclusive and very comfortable workspace for us. When we need a review, we will select Villalva
Adam Smith
REMSA

¡Hablemos de Negocios!

Toda la información proporcionada queda resguardada y protegida por las políticas de privacidad de Villalva Pruebas No Destructivas SA de CV que puede consultar directamente AQUÍ