Services
DIGITAL X-RAY
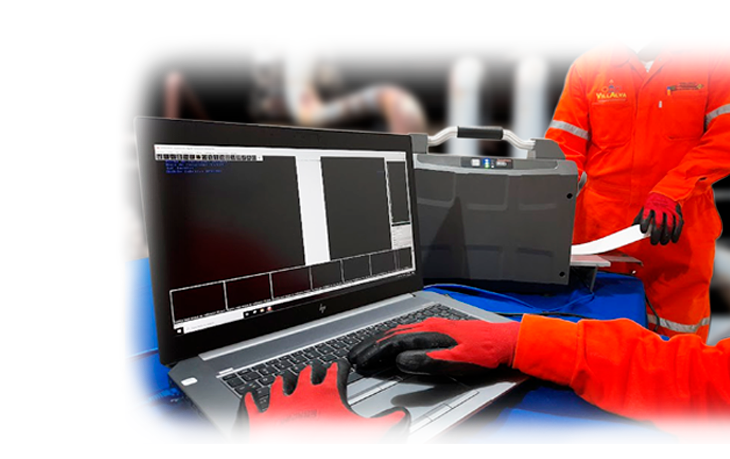
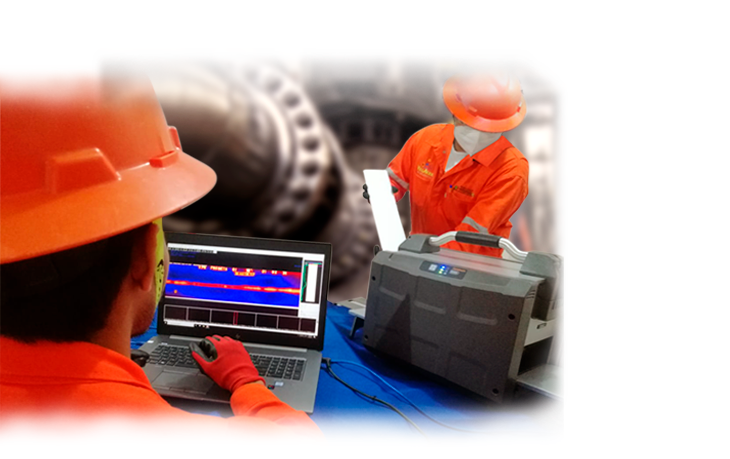
The Industrial Radiography method in its Digital technique acquires the images using gamma rays or X-rays together with a rigid flat panel with measures of 16 x 16 inches in length which has an impact resistant casing for jobs that are in conditions difficult, it is connected to the voltage supply unit which has voltage, temperature and communication indicators, in turn, this unit is linked to the computer unit where we will have the equipment software in which the data of the component to be inspected (diameter, thickness, isometric and material specification) and the radiographic parameters (object source distance, panel source distance, image quality indicator to be used, radiation emission source) and the radiographic exposure time since this data in the software tells the flat panel to start image acquisition.
Once this time has expired, it sends an alert of the end of the radiographic taking, also within the software parameters, the equipment is indicated in which mode the component to be inspected is located if it is in static or moving mode, being a very good tool since we will be able to take X-ray pictures in pieces that are in a production line.
For the evaluation of the results of each inspection, the images are instantly displayed on the computer system monitor, with the image filters we can zoom in or out on the area of interest, raise or lower contrast, make annotations, add markers, perform precise measurements of the indications found, measure the concentration of gray per unit area and enhance the image with which we can visualize very fine discontinuities among other commands that the software contains,
The reports are delivered to the user digitally on a data disk in which we will have an image viewer and will also have filters so that you can examine the results of the radiographic test. Some of the advantages of this method are:
- Very high quality results and analysis.
- Film-free solutions to reduce exposure time.
- Highly efficient systems for archiving images.
- Image storage in DICONDE format, which makes it unalterable.
- Powerful and intuitive software for image analysis and enhancement, providing more accurate radiographic evidence.
- A significant reduction in inspection time
- An environmentally friendly process, without the need for chemicals.
The process
Request for information on the component to be examined, such as: manufacturing drawings, material specification, design drawing, as well as installation safety conditions.
Application of the procedure of the non-destructive method for the detection of probable discontinuities in materials
Characterization and dimensioning of indications found to determine their acceptance or rejection in accordance with the applicable regulations.
Testimonials
What do clients say about our work?

Highly recommended

Impressive quality