Servicios
ROBOTIZED ULTRASOUND (THICKNESS MEASUREMENT)
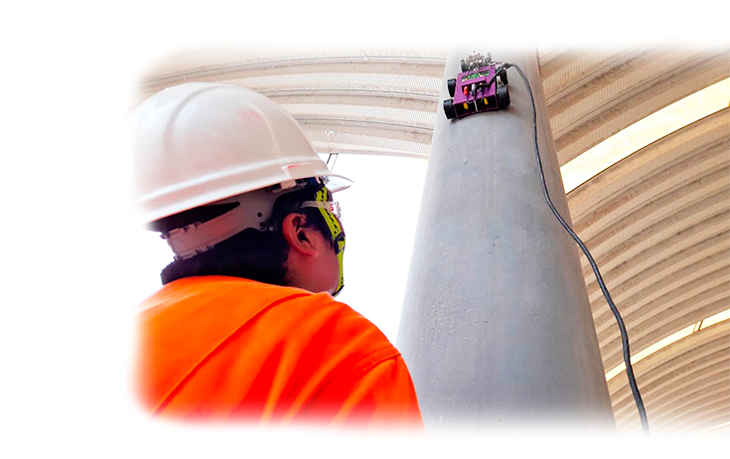
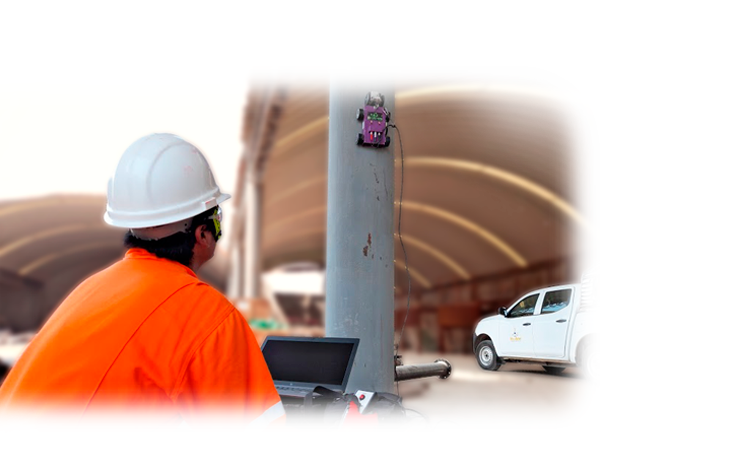
With ultrasonic robotic thickness measurement, the equipment performs analysis of the wall thickness of the material through the path of a dual-type probe and with a frequency of 5Mhz on ferromagnetic components, the piezoelectric crystals generate and receive electrical pulses and it is transmitted through the coaxial cable and they are received in the acquisition software that is installed in a computer unit which performs a continuous electronic record of the wall thickness measurements remotely.
For your evaluation the information is also shown in
graphic presentations in A-Scan which indicates the behavior of the echo and the coupling of the probe to the surface, in turn a B-Scan presentation that gives us a lateral view of the wall of the material which helps to characterize the loss of the wall thickness either by pitting, erosion or delamination, to obtain precise reports of the condition of as it is at that moment
This technique offers significant advantages over single probe and conventional radiography methods. These benefits include:
- Application in a wide range of thicknesses from 2.5mm to 100mm.
- Thickness measurement through paint.
- Offers considerable cost savings compared to manual inspection with rope access or scaffolding.
- High resolution B-scan image which significantly improves the probability of detection.
- Inspection of pressure vessels and high-rise storage tanks due to the 30 m long coaxial.
- It does not require to be connected to AC power because it works with batteries for easy use.
- Permanently stored data for retrieval to assist with evaluation and information for a risk-based inspection.
- It does not require coupling which maintains the cleanliness of the inspected components.
- Lower risk of security incidents.
The software includes a wizard that takes the operator through each stage of the setup in a logical sequence.
The wizard automatically adjusts all ultrasonic parameters for two known material thicknesses and prompts the operator to enter door settings and inspection details. The operator maintains full control over all settings and all parameters can be set manually if you prefer.
The process
Request for information on the component to be examined, such as: manufacturing drawings, material specification, design drawing, as well as installation safety conditions.
Application of the procedure of the non-destructive method for the detection of probable discontinuities in materials
Characterization and dimensioning of indications found to determine their acceptance or rejection in accordance with the applicable regulations.
Testimonials
What do clients say about our work?

Highly recommended

Impressive quality