
Services

GUIDED WAVES

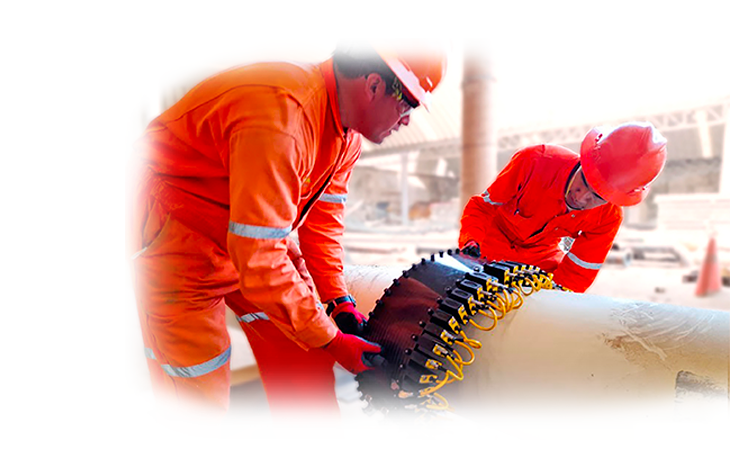
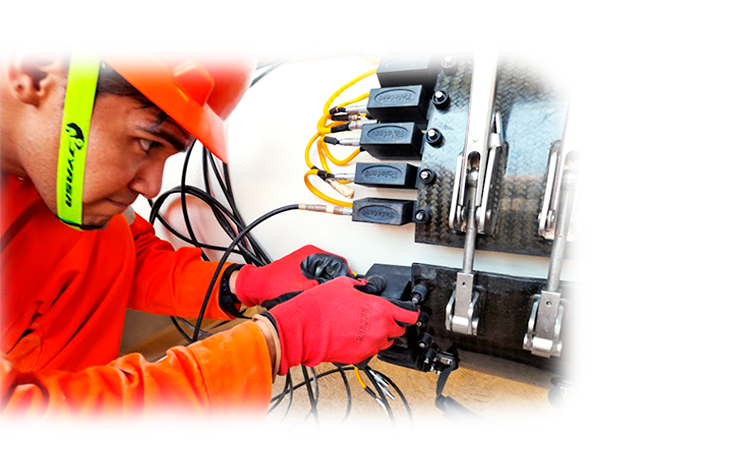
The ultrasound method by means of guided waves helps us to detect internal, external and under the coating corrosion and to do so an inflatable collar is placed in which it contains modules with multiple probes which generate plate-type waves at frequencies that oscillate. from 20KHz to 100 KHz and are dispersed asymmetrically, longitudinally symmetrically and as flexural and torsional waves at distances of ± 30 meters up to ± 150 meters under favorable conditions, it is possible to make inspections on surfaces with temperatures up to 120 ° C.

The surface where said collar is placed must be free of paint that is in poor condition and reflectors that cause distortion in the waves since this would affect the final evaluation of the cylindrical component in turn said collar is connected to the base unit which is in charge to send the necessary air generated by its integrated compressor so that the probes make sufficient contact to the surface for an optimal inspection, in the same way this device contains a GPS inside which helps us to geo-position the place and a port of communications which is linked to the computer unit where we have the system software in which we can see the status of the probe contact, the component temperature, the pressure of the collar, the status of the battery of the base unit that lasts up to 10 hours.

Also from the computing unit the indication is given to the base unit of the generation of the waves and the targeting of any area where a more detailed inspection is required and it is shown in a polar graph, on the monitor of the computing unit as well. The inspection results are shown in a plan view (sweep C) and screen presentations in sweep A according to the wave mode and frequency generated, in each sweep A DAC curves are shown at different amplitudes and with which the directions found.

Some of the advantages offered by this method can be seen in the following list:

The process

ICON-INFORMACION-PREVIA

Request for information on the component to be examined, such as: manufacturing drawings, material specification, design drawing, as well as installation safety conditions.

ICON-EXAMINACION-P

Application of the procedure of the non-destructive method for the detection of probable discontinuities in materials

ICON-EVALUACION-P

Characterization and dimensioning of indications found to determine their acceptance or rejection in accordance with the applicable regulations.

ICON-REPORTE-P

Documentation and record of the examination carried out by specialist engineers

Testimonials

What do clients say about our work?

standocs-home-testi-1
Highly recommended
I selected Villalva among other companies due to the good recommendations I have heard. I am completely satisfied with your work.
Mary Karter
MECANVER
standocs-home-testi-2
Impressive quality
Working with Villalva is a pleasure, since working with high-level professionals is always a pleasure. The quality of your work is impressive.
Kimberly Barker
Tenaris TAMSA
standocs-home-testi-3
Exclusivity and comfort
My company and I are grateful to Villalva for creating an exclusive and very comfortable workspace for us. When we need a review, we will select Villalva
Adam Smith
REMSA

¡Hablemos de Negocios!

Toda la información proporcionada queda resguardada y protegida por las políticas de privacidad de Villalva Pruebas No Destructivas SA de CV que puede consultar directamente AQUÍ