Servicios
CONVENTIONAL INDUSTRIAL ULTRASOUND
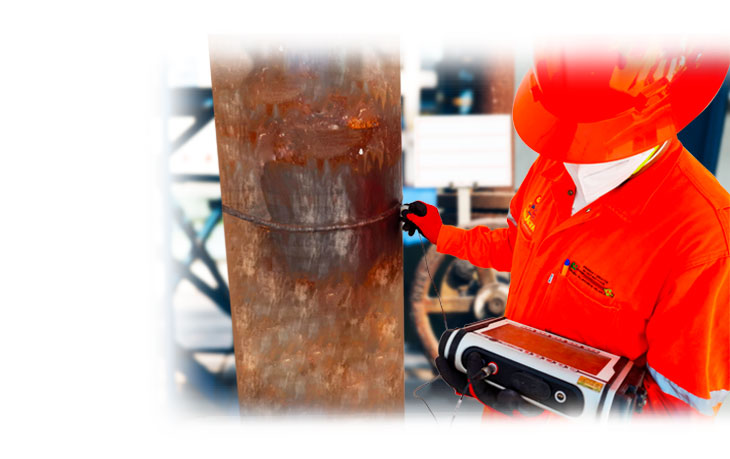
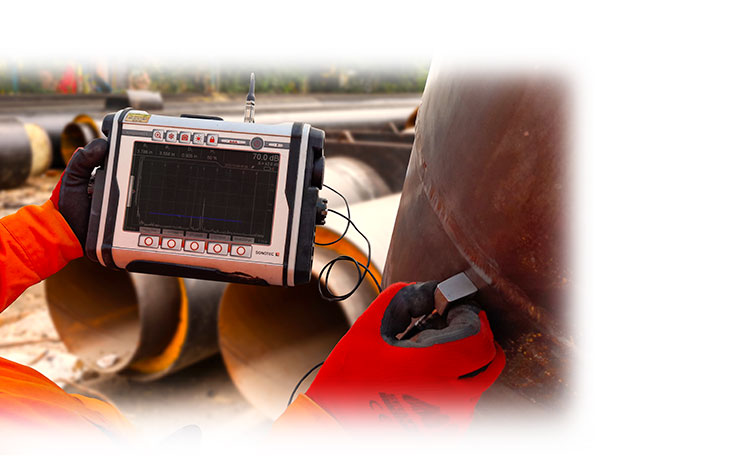
The Industrial Ultrasound method is one of the most common and basic volumetric tests in the industry due to the service cost compared to other variants of this ultrasonic method, it basically consists of knowing prior information about the component to be inspected such as thickness, material specifications, temperature, service history, in addition to a flaw detector equipment, coaxial cable, probe for either angle beam or straight beam, coupling, measurement scales, and certified technician in the method. The inspection begins in the verification of the equipment energy and connection of its parts, then the fault detector is adjusted and calibrated with reference standards to minimize the uncertainty of the measurements shown on the equipment screen, the application of couplant on the surface is continued of the area of interest.
Then the ultrasonic sweep begins, the screen is observed to analyze the echoes shown in it, in case of having any relevant indication, it is evaluated according to the applicable regulations accepting or rejecting said indication, at the end of the ultrasonic examination cleaning is carried out in the surface where the sweep was performed and results are delivered to the user of the conditions of the inspected component.
This technique offers significant advantages such as:
- In the case of not having access from both parts of the piece, the inspection can be carried out from one of its sides.
- Ionizing radiation is not used which makes it possible to run under normal operating conditions of the facility.
- High penetration power which allows us to inspect materials with very high thicknesses
- High sensitivity which allows the detection of very small discontinuities that with the stresses submitted to the material in service could lead to a component failure.
- Results immediately which gives greater daily inspection performance.
- Portable equipment that can be taken to great heights without the need for a crane
Process
Request for information on the component to be examined, such as: manufacturing drawings, material specification, design drawing, as well as installation safety conditions.
Application of the procedure of the non-destructive method for the detection of probable discontinuities in materials
Characterization and dimensioning of indications found to determine their acceptance or rejection in accordance with the applicable regulations.
Testimonials
What do clients say about our work?

Highly recommended

Impressive quality